In house garden design
Warley, Essex, £240k
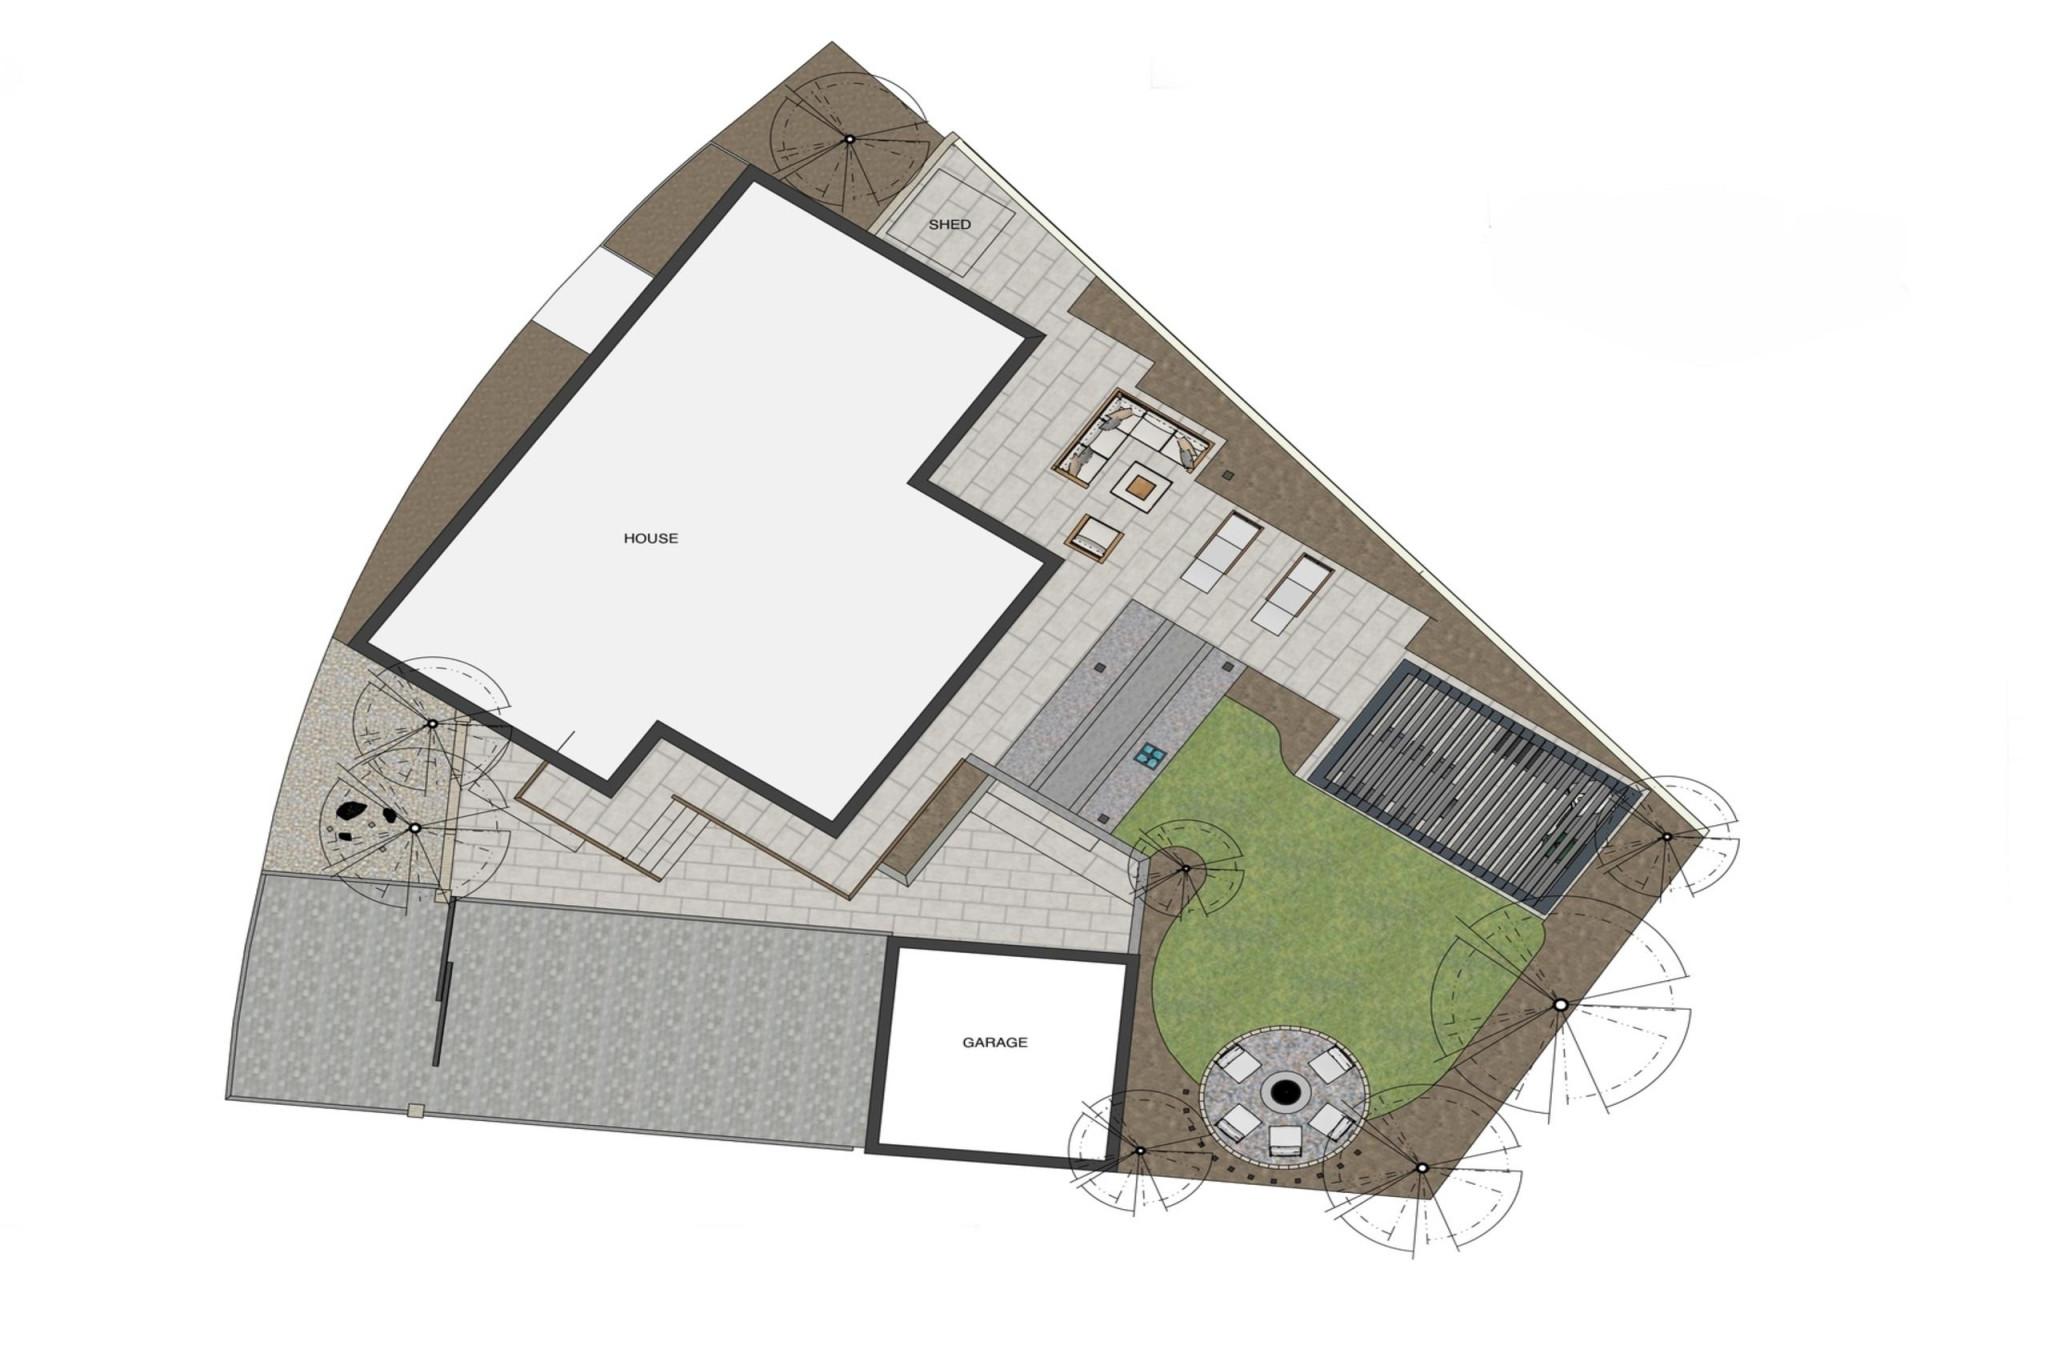
A visually striking project which involved a full garden re-design of the front of the property, driveway and rear garden.
- Porcelain paving
- Feature pavers
- Pergola
- Outdoor kitchen
- Balustrades
- Planting
- Lighting
- Resin driveway
- Turf
- Driveway gates
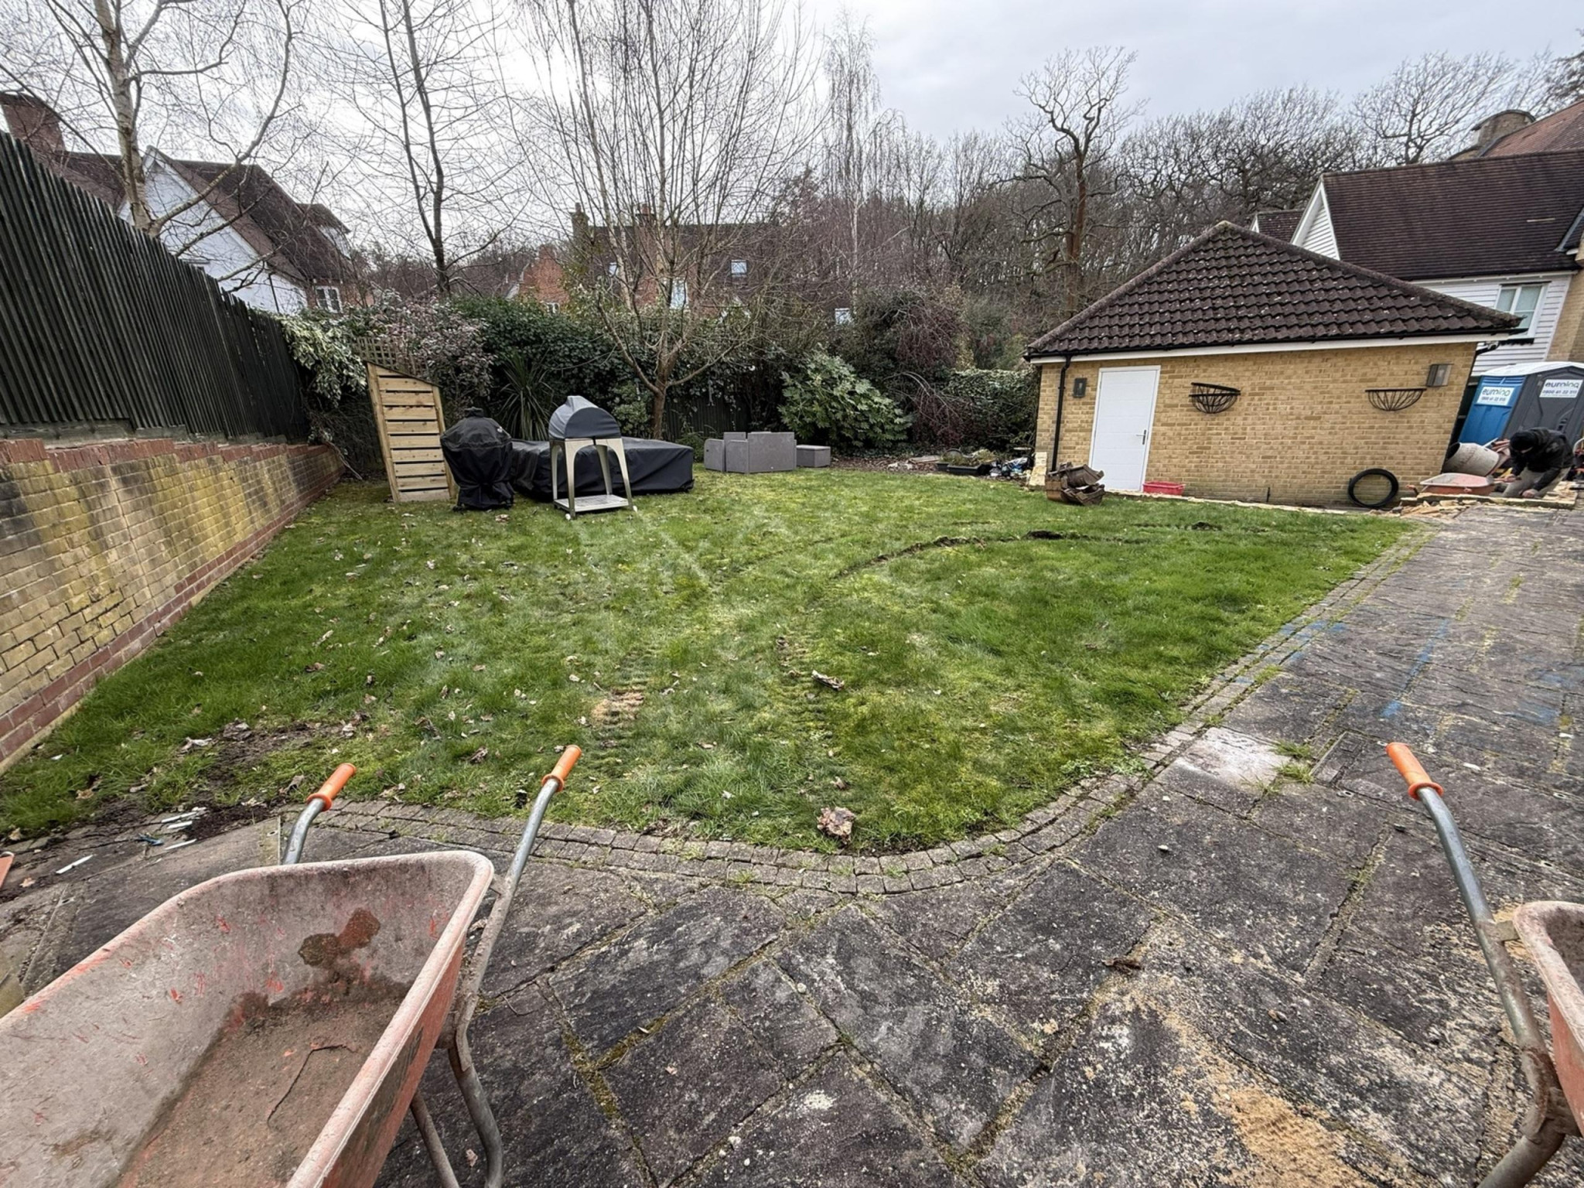
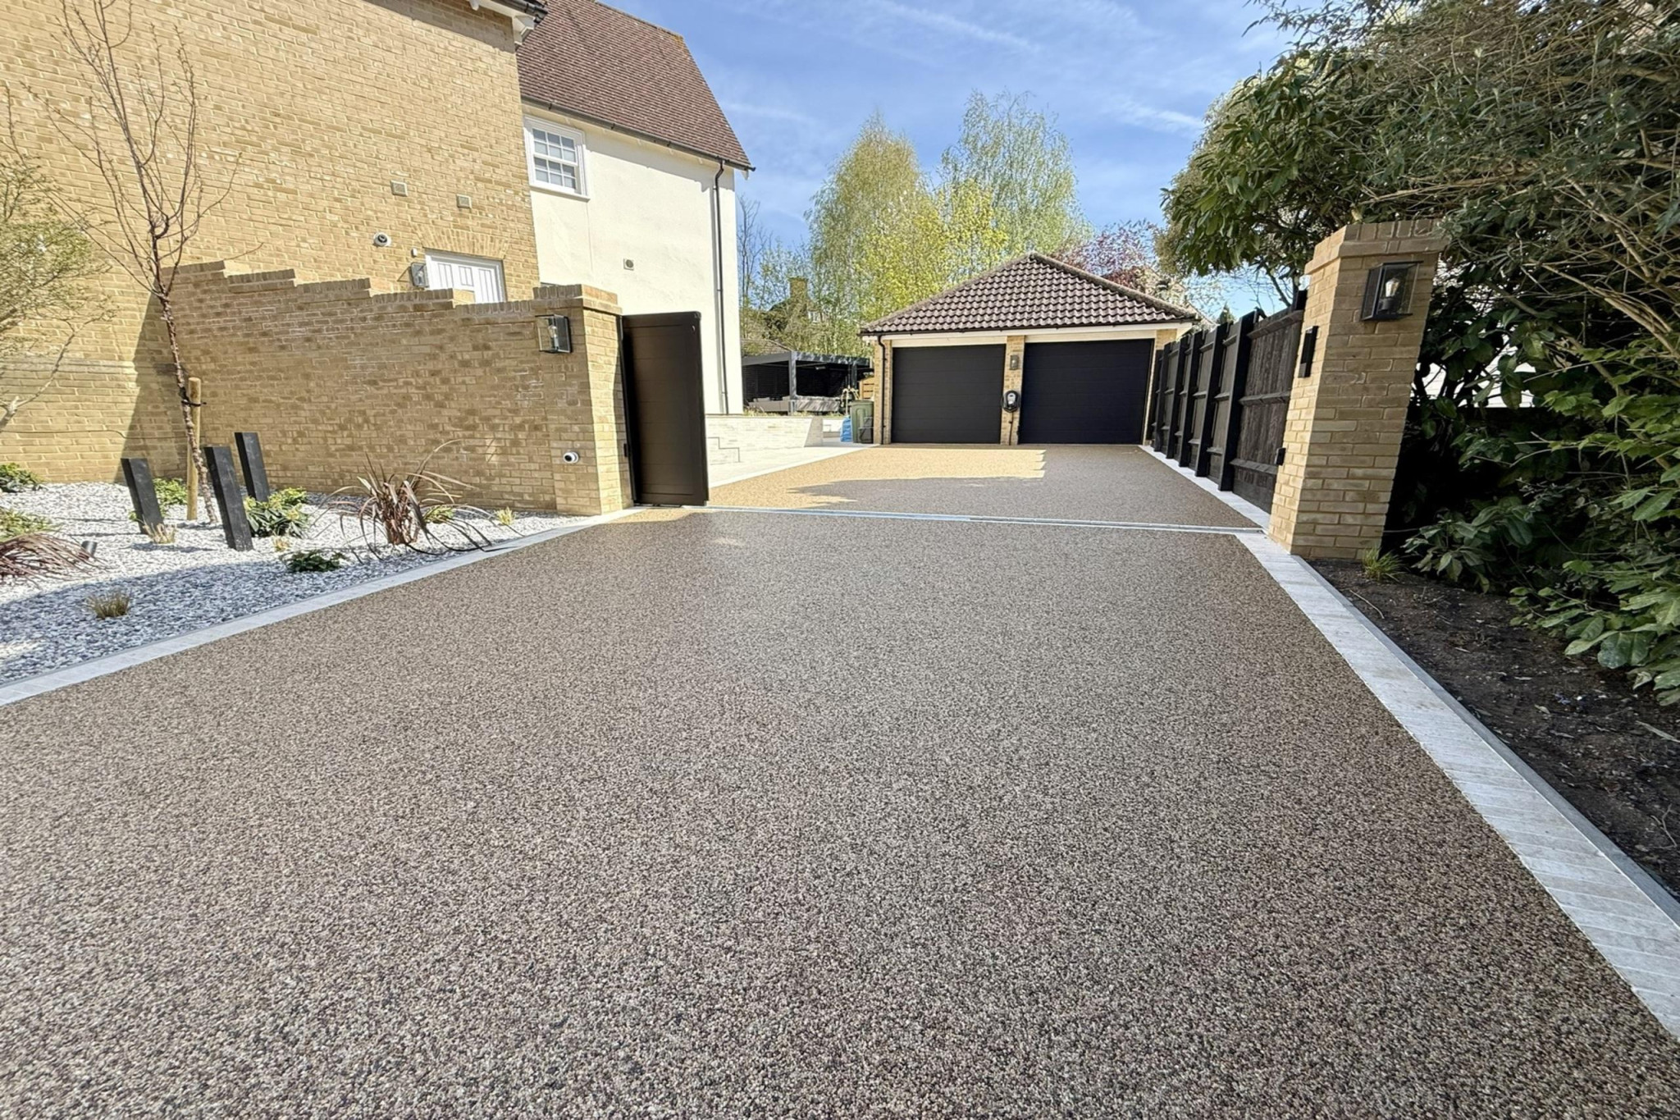
Our client’s vision was to have numerous areas to relax and entertain. They wanted a low maintenance, but pretty, planting scheme and a garden design that increased the size of their driveway so that it could house two cars.
We felt that the transition of the previous garden design layout lacked flow and was disjointed. As a result we created larger steps which made the journey around the garden move better.
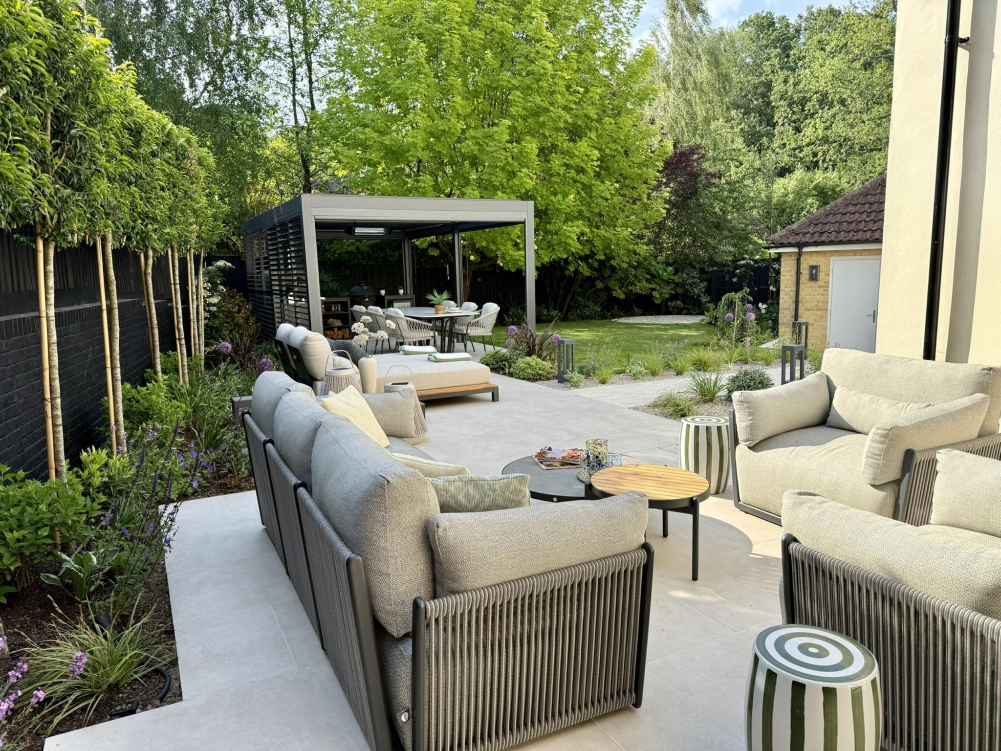
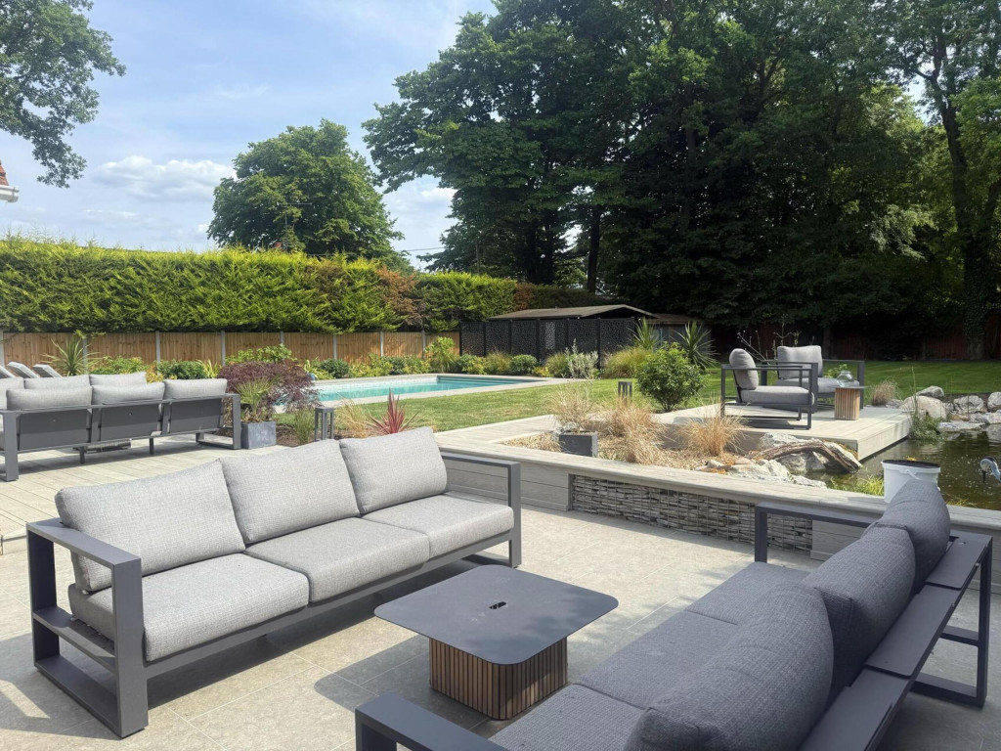
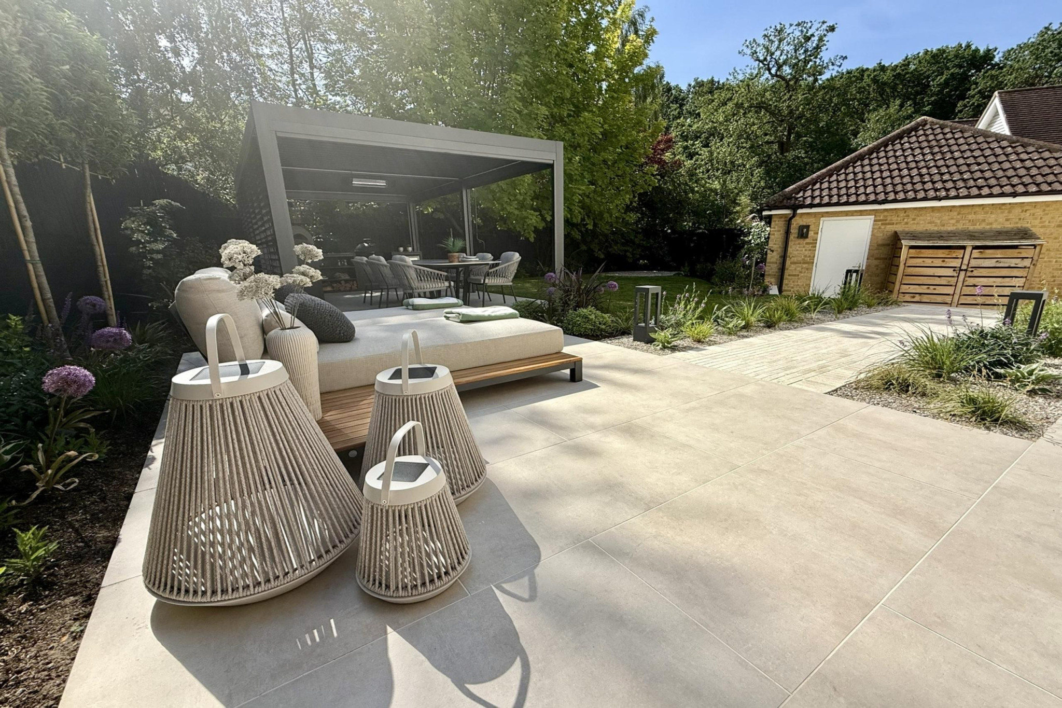
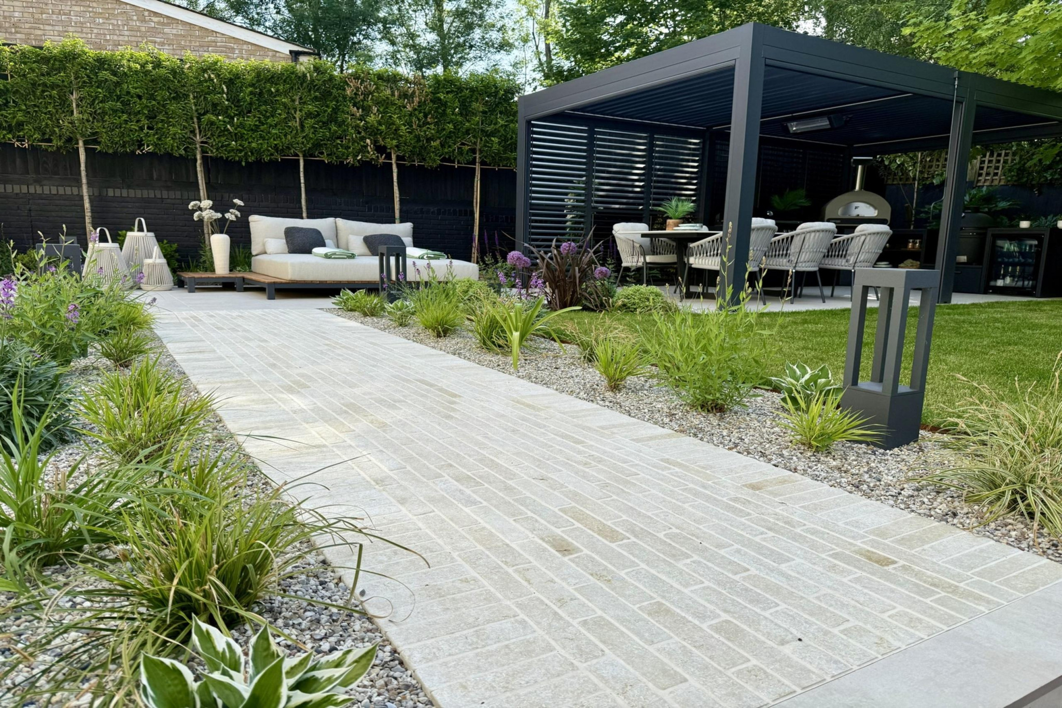
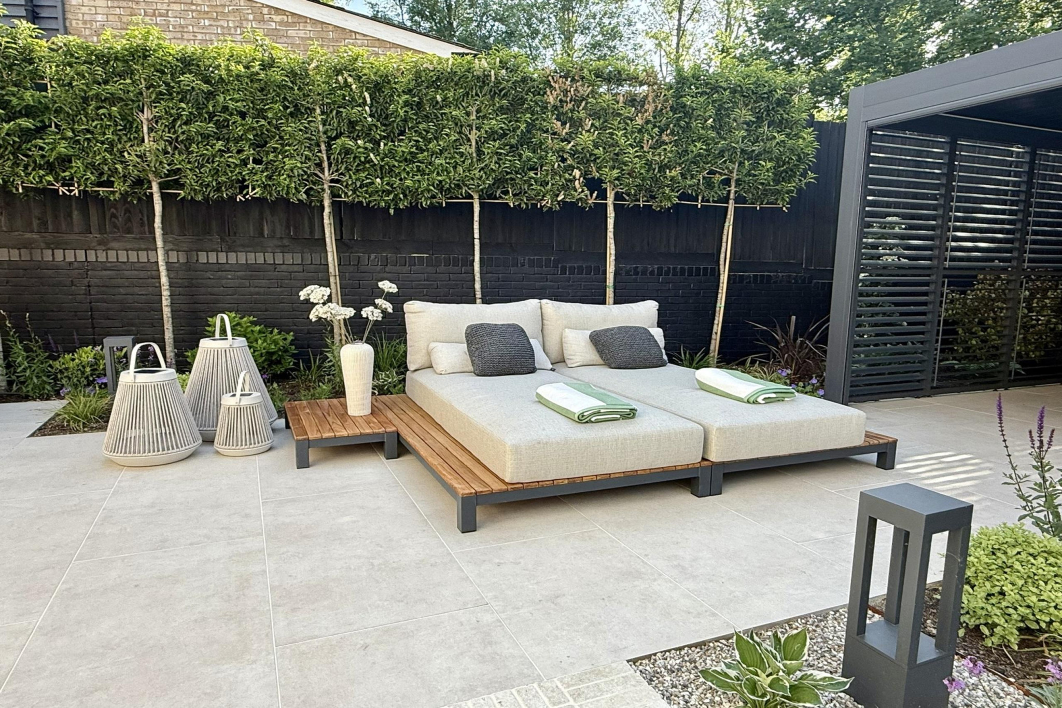
We used a neutral colour palette of porcelain and small pavers for a feature pathway which we also used to clad the main walls. The same pavers were used around the perimeter of the driveway and Cappuccino resin (from @resinmill) was used to compliment the rest of the materials.
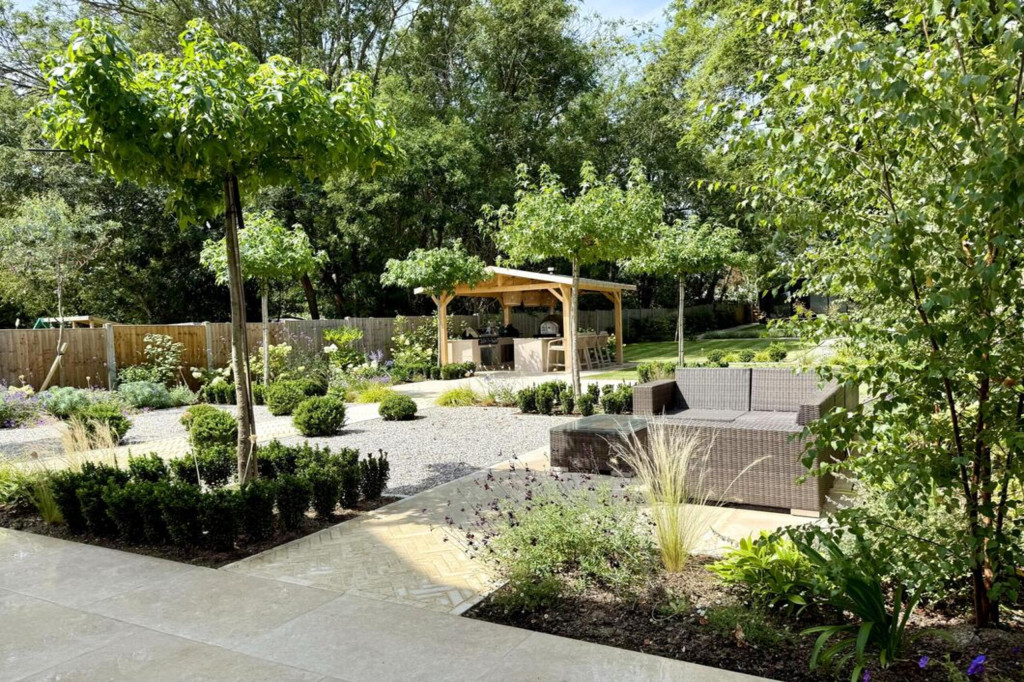
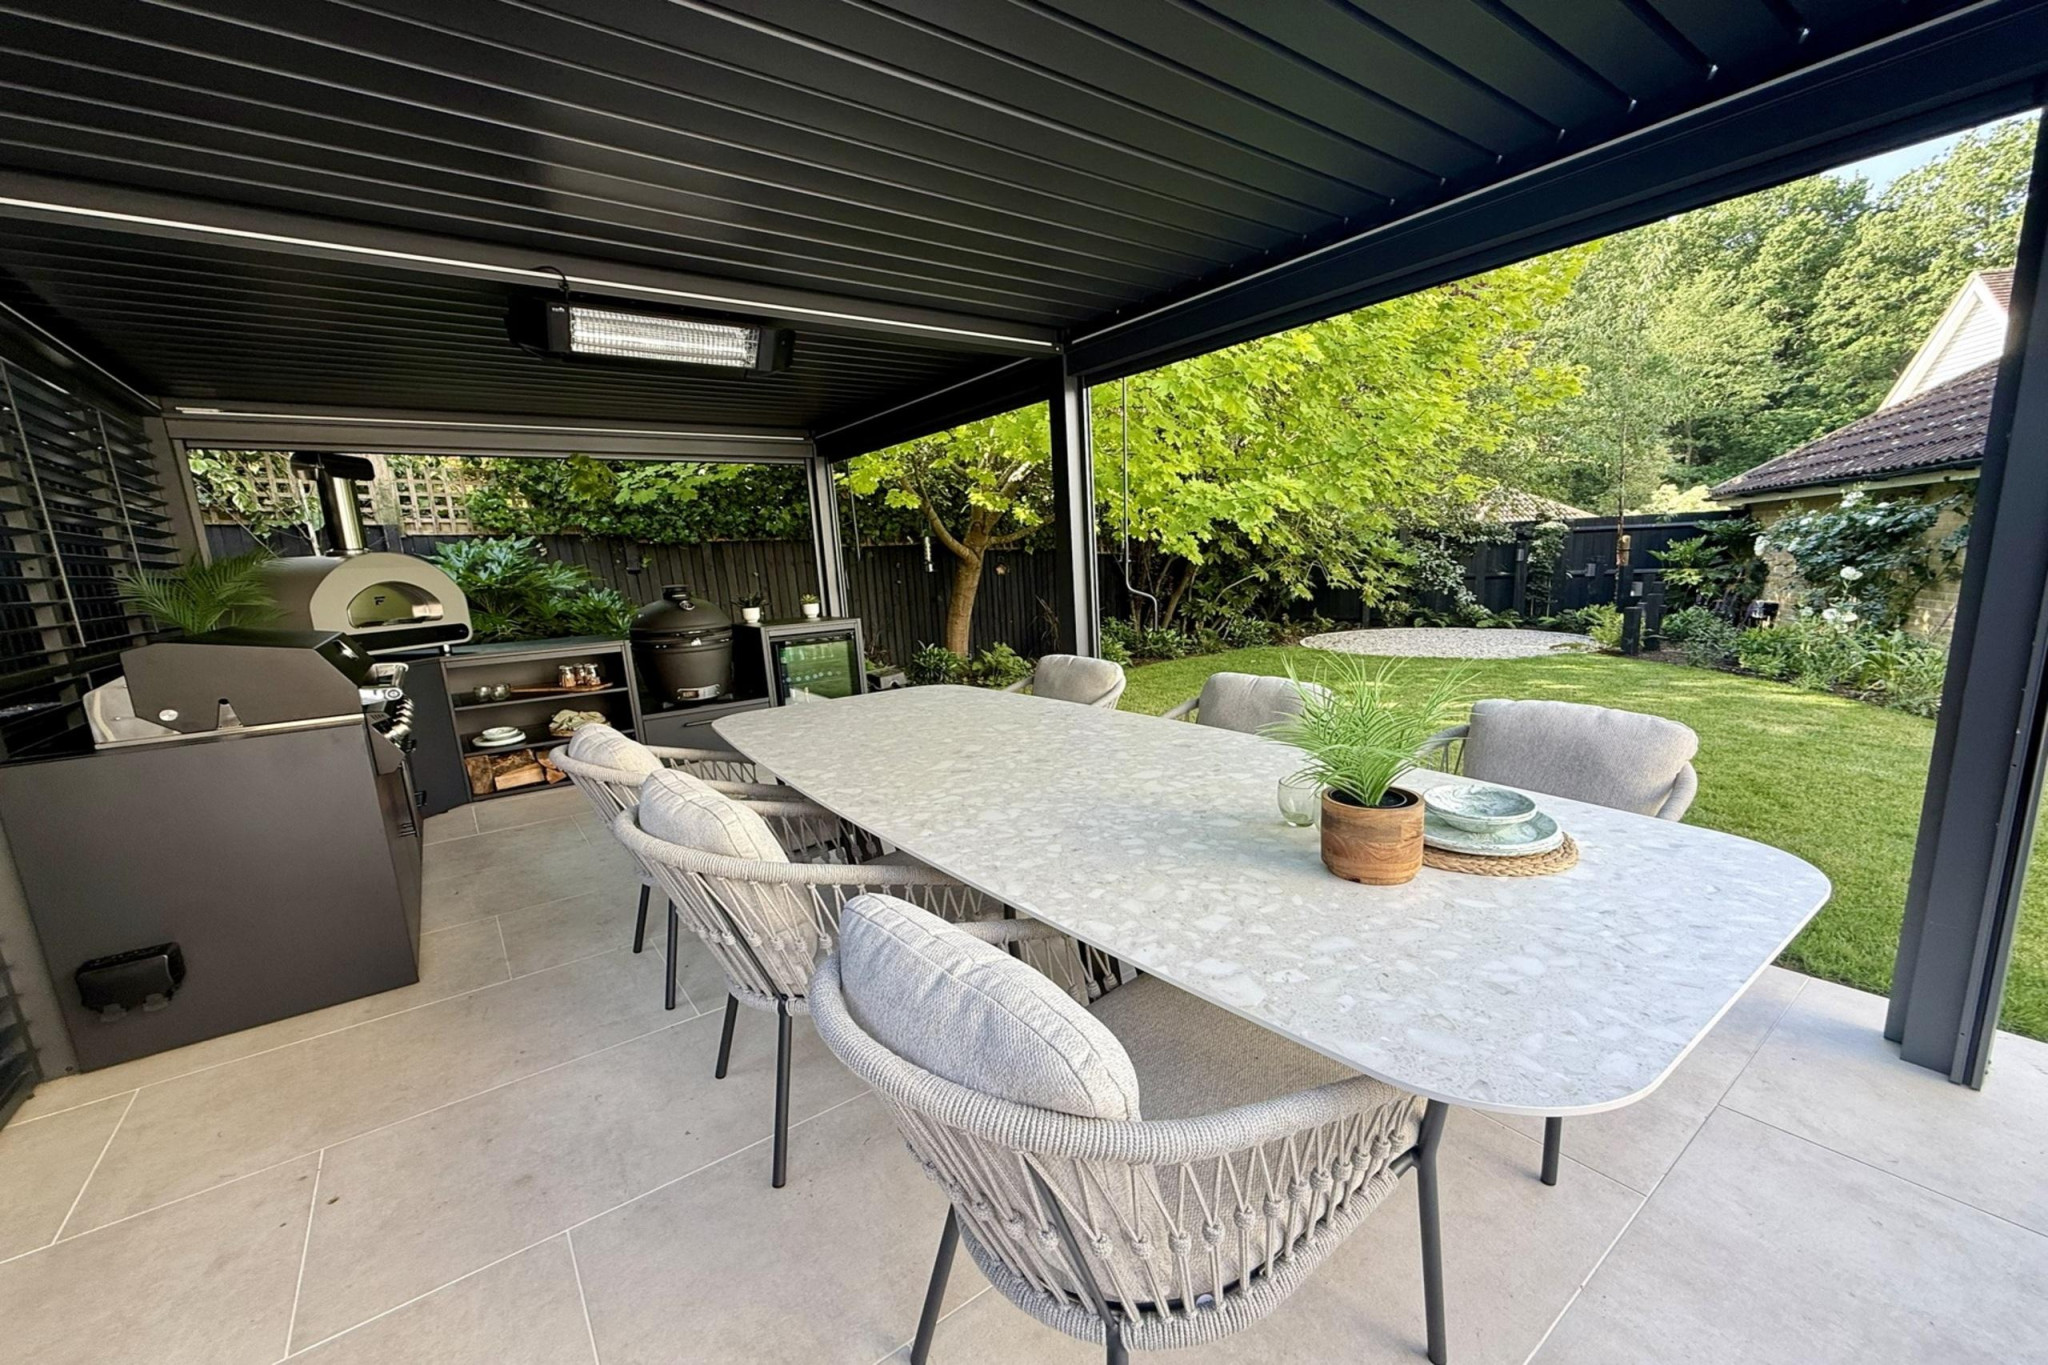
The large 6m x 3.6m pergola and outdoor kitchen from Suns LifeStyle looks stunning! The new dining table, sofa and sun loungers, also from @Suns, adds real style. Our client loves cooking and so as part of their outdoor kitchen, a new gas BBQ, Pizza Oven and Egg were installed with an outdoor fridge.
The planting scheme includes a mix of perennials, pleached trees, standard trees and hedging with greens, purples and whites being used for the main colours.
The lighting design on this project is impactful and fitted in beautifully with the overall garden design. Our lighting design team installed bollard fittings that creates a most pleasing glow along the walkways.
Where there are feature trees, uplighters have been fitted to ensure that these awesome specimens are on full display at night. There are also LED lights and heaters under the pergola to enable our clients to entertain and utilise the garden all year round.
See all our 5* reviews on our Google Business Profile page.
Before & After